

1540 Riverside DR #12
Titusville, FL 32780
- 2 Beds
- 2 Baths Full Baths: 2
- 1,120 SqFt
- 2,178 Lot Size
- 1985 Year Built
GALLERY
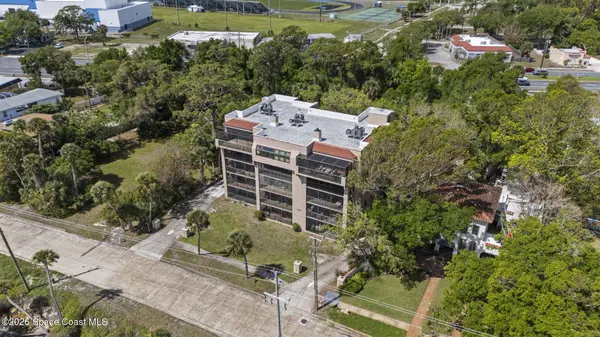
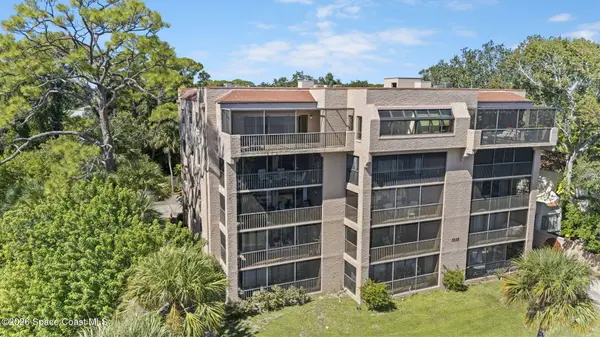
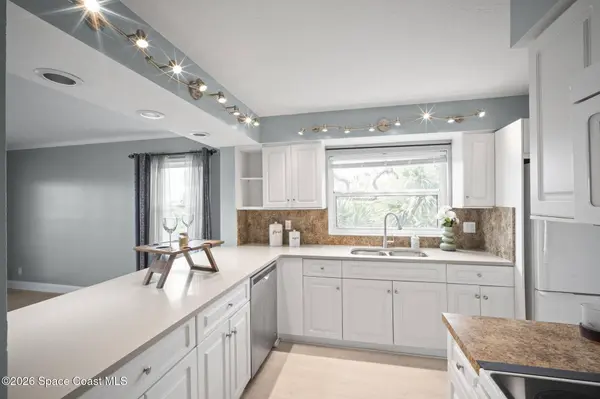
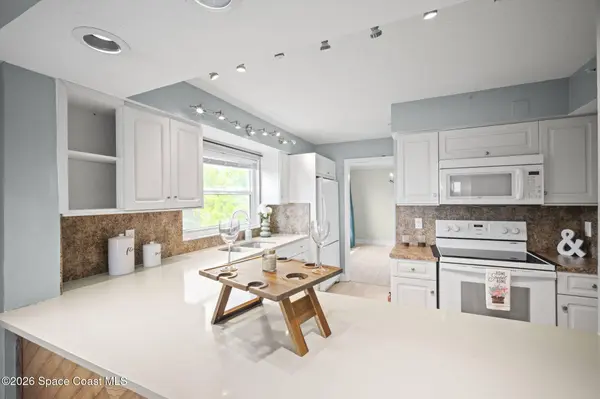
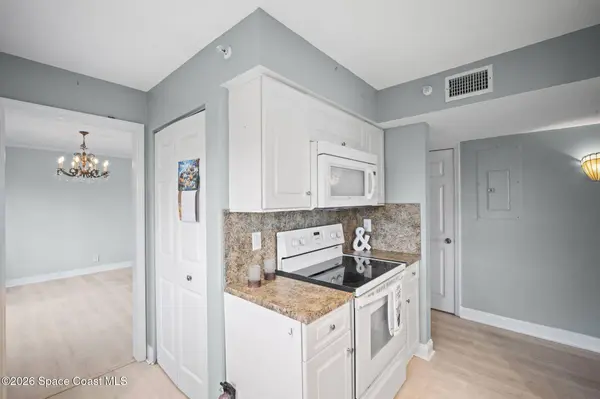
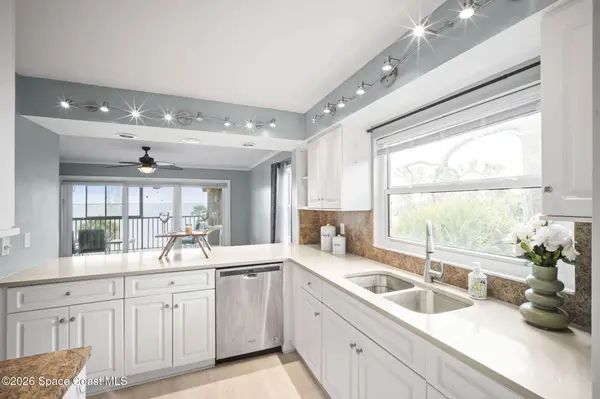
PROPERTY DETAIL
Key Details
Property Type Condo
Sub Type Condominium
Listing Status Active
Purchase Type For Sale
Square Footage 1, 120 sqft
Price per Sqft $200
Subdivision Bayview Manor
MLS Listing ID 1074578
Style Traditional
Bedrooms 2
Full Baths 2
HOA Fees $810/mo
HOA Y/N Yes
Total Fin. Sqft 1120
Year Built 1985
Annual Tax Amount $1,031
Tax Year 2025
Lot Size 2,178 Sqft
Acres 0.05
Property Sub-Type Condominium
Source Space Coast MLS (Space Coast Association of REALTORS®)
Location
State FL
County Brevard
Area 103 - Titusville Garden - Sr50
Direction North on US1, Right on S. Terrier Trail, Curve into Riverside Dr, Building on your Left.
Body of Water Indian River
Building
Lot Description Few Trees
Faces East
Story 1
Sewer Public Sewer
Water Public
Architectural Style Traditional
New Construction No
Interior
Interior Features Ceiling Fan(s), Pantry
Heating Central
Cooling Central Air
Flooring Vinyl
Furnishings Unfurnished
Appliance Dishwasher, Disposal, Electric Oven, Refrigerator, Washer/Dryer Stacked
Laundry In Unit
Exterior
Exterior Feature Balcony, Impact Windows
Parking Features Unassigned
Utilities Available Cable Available, Electricity Connected, Water Connected
Amenities Available Boat Dock, Elevator(s), Maintenance Grounds, Trash, Water
Waterfront Description River Front
View River
Present Use Residential
Porch Screened
Road Frontage City Street
Garage No
Private Pool No
Schools
Elementary Schools Coquina
High Schools Titusville
Others
Pets Allowed Yes
HOA Name Casa Del Rio Unit Owners Association In.
HOA Fee Include Cable TV,Insurance,Internet
Senior Community No
Tax ID 22-35-10-25-00011.0-0008.13
Acceptable Financing Cash, Conventional
Listing Terms Cash, Conventional
Special Listing Condition Standard
Virtual Tour https://www.virtualtourcafe.com/mls/10004664
SIMILAR HOMES FOR SALE
Check for similar Condos at price around $225,000 in Titusville,FL

Active
$145,900
190 E Olmstead DR #A1, Titusville, FL 32780
Listed by Brevard Property Mgmt & Sales2 Beds 1 Bath 1,054 SqFt
Active
$160,000
3124 Finsterwald DR, Titusville, FL 32780
Listed by CENTURY 21 Paradise Palm2 Beds 2 Baths 1,120 SqFt
Active
$139,000
313 La Paloma LN, Titusville, FL 32780
Listed by EXP Realty, LLC2 Beds 2 Baths 1,134 SqFt
CONTACT